
BEDS5
BATHS4 full 1 partial
SQUARE FEET4,014
MLS#1354283
STATUSActive
PROPERTY TYPEResidential - Single Family
SUBDIVISIONAvalon Unit 8
Property Description
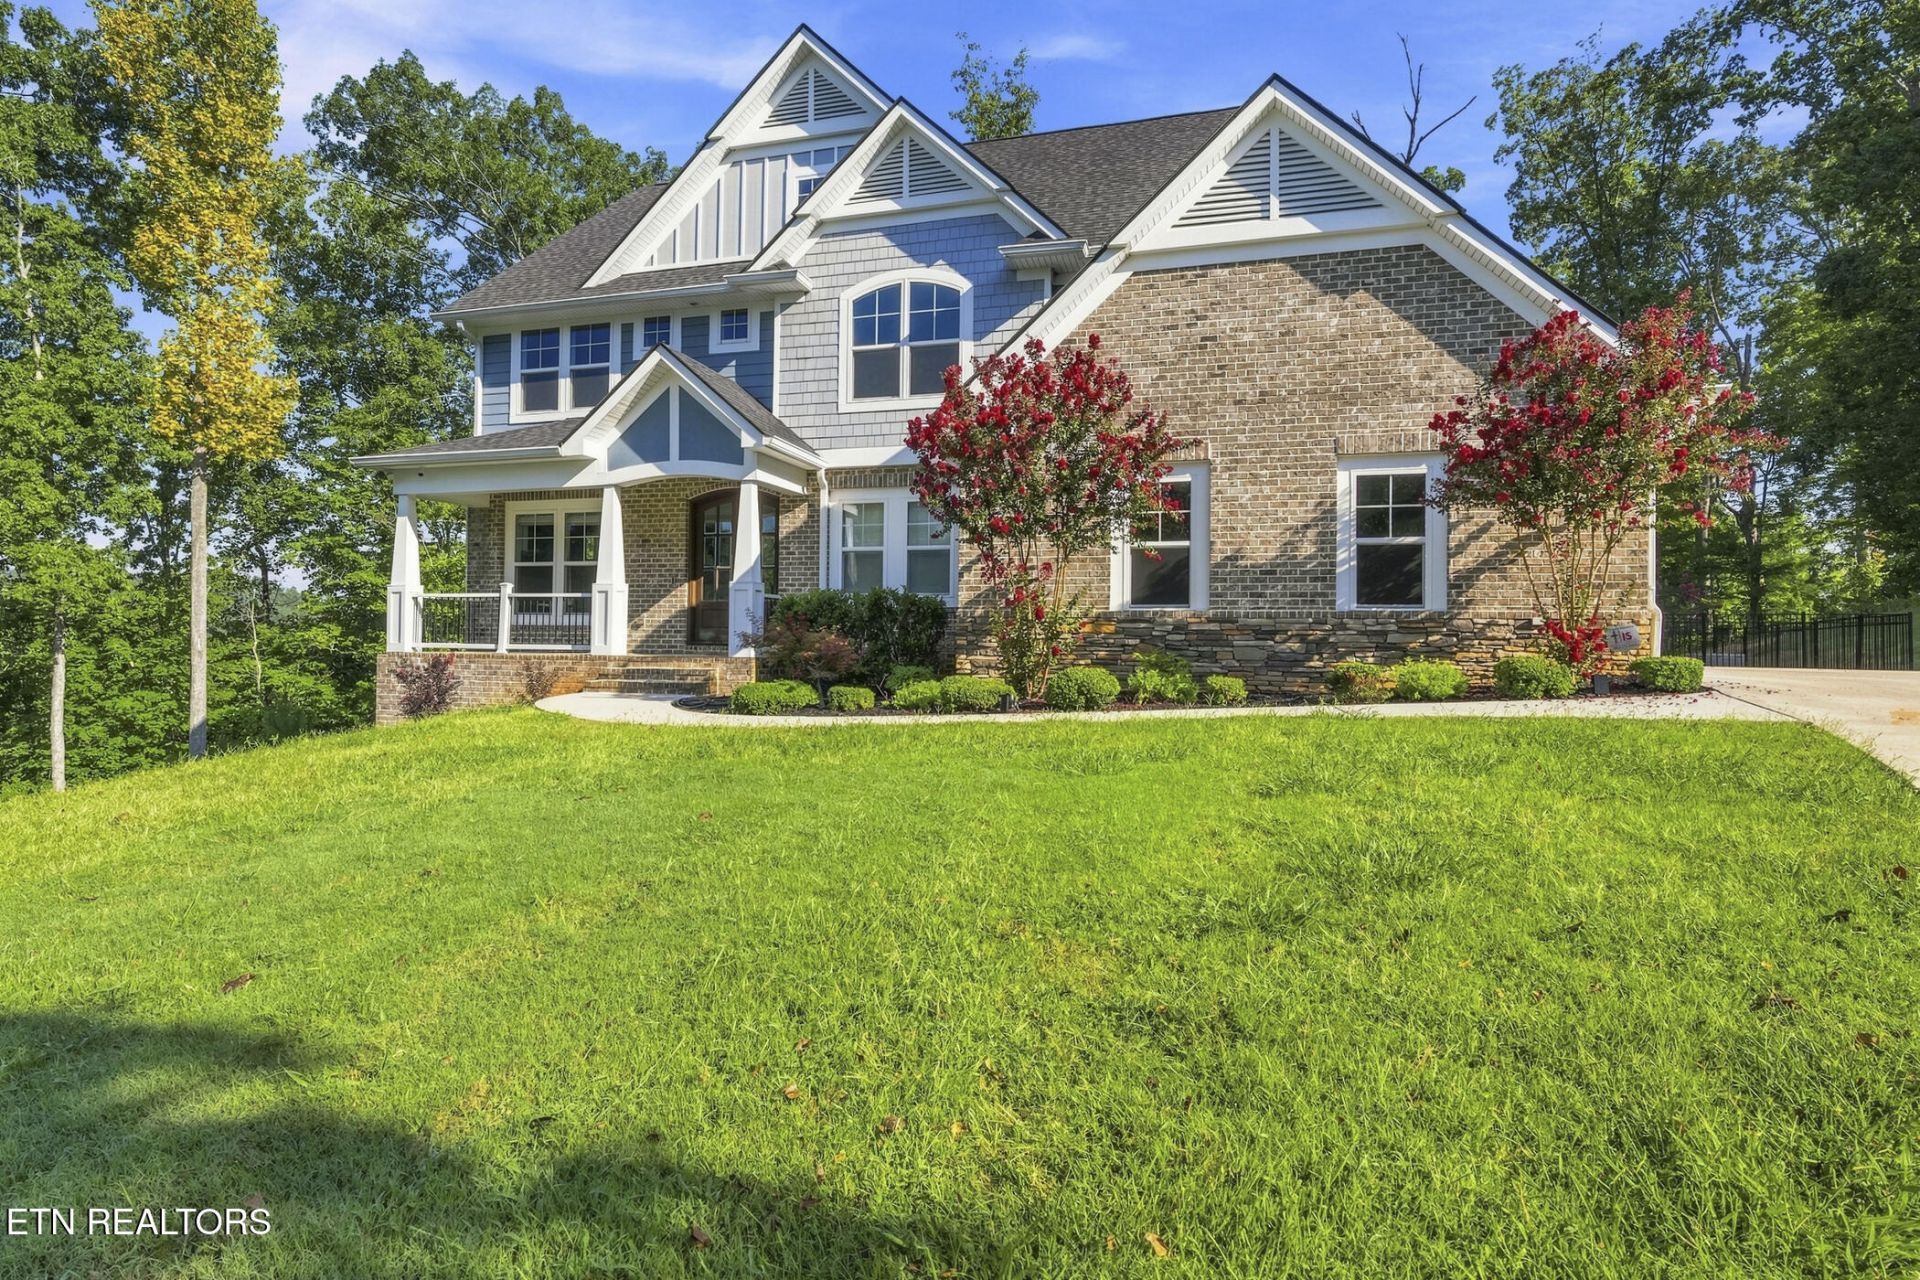
Beautiful Craftsman-style home situated on over an acre with picturesque golf course views in the prestigious Avalon Golf Community. Offering an impressive combination of privacy, custom finishes, spacious living areas, and resort-style outdoor amenities, this home is designed for both comfortable everyday living and entertaining.The main level welcomes you with a formal dining room and spacious family room featuring a gas fireplace. The open-concept kitchen is beautifully appointed with granite countertops, soft-close shaker-style cabinetry with dovetail construction, premium stainless-steel appliances, a gas cooktop, custom walk-in pantry, and an oversized center island with seating for four or more. A private office overlooking the lush backyard provides a peaceful space to work or unwind.Upstairs, you'll find four spacious bedrooms, including an impressive primary suite filled with natural light and abundant windows overlooking peaceful wooded views. The spa-like primary bath features a freestanding soaking tub, double vanities, tiled walk-in shower with waterfall feature, and a large walk-in closet. Bedroom two includes a private en-suite bath, while bedrooms three and four share a convenient Jack-and-Jill bath. An upstairs laundry room adds to the home's thoughtful layout.The finished walk-out basement offers even more flexibility with a spacious den/rec room, second gas fireplace, kitchenette, flex room, fifth bedroom, and full bathroom--creating an ideal space for guests, recreation, or additional living quarters.Step outside to your own backyard retreat. The expansive deck features a brand-new Bull BBQ outdoor kitchen overlooking the beautiful saltwater pool, complete with a new sand filter system and salt chlorination system. A paver-style patio provides even more room to relax, entertain, and enjoy the serene surroundings.With over an acre, beautiful golf course and wooded views, generous living space, custom details, and exceptional indoor-outdoor living, this home offers a rare opportunity in one of the area's most desirable golf communities. Learn more about Avalon and its amenities at www.avalon-tn.com.
Property Features
Property Type: Residential - Single Family
Basement: Yes
Cooling: Central Cooling, Ceiling Fan(s)
Fireplaces: 2
Fuel Type: Electric, Gas
Heating: Central, Natural Gas, Electric
Home Style: Craftsman, Colonial
Lot Size: 1.19 Acres
Amenities
Walk-In Closet(s)
Kitchen Island
Pantry
Central Vacuum
Windows - Vinyl
Feature Descriptions
Appliances: Tankless Water Heater, Gas Range, Dishwasher, Dryer, Refrigerator, Washer
Association/Condo Fee: 600/Yearly
Exterior: Brick
Fireplace: Gas, Gas Log
Flooring: Carpet, Tile
HOA Y/N: Yes
Lot: Cul-De-Sac, Wooded, Golf Community, Rolling Slope
Parcel #: 006L A 018.00
Parking: Garage Faces Side, Off-Street Parking, Garage Door Opener, Attached, Main Level
Security Features: Smoke Detector
Sewer: Public Sewer
SQFT Total: 4014
Water: Public
Wooded: Yes
Listed By / Shown By
Listed By
Agency Name: Keller Williams Realty
Shown By
Agent Name: Robin Henry
Agent Phone: (865) 690-1300
Agency Title: Ferguson Realtors

Estimate Your Payment
Estimated Payment
$ 6,150.44 per month $5,815.03 Principal & Interest $0.00 Property Tax (data not provided by mls) $335.42 Homeowner's Insurance
295 Wedgewood Drive | MLS# 1354283
This single family home located at 295 Wedgewood Drive, Lenoir City, TN 37772 is currently listed for sale with an asking price of $1,150,000. This property has 5 bedrooms and 4 full and 1 partial baths with 4014 sq. ft. Wedgewood Drive is located in the Avalon Unit 8 subdivision. Search Avalon Unit 8 real estate on robinhenry.fergusonrealtors.com today.